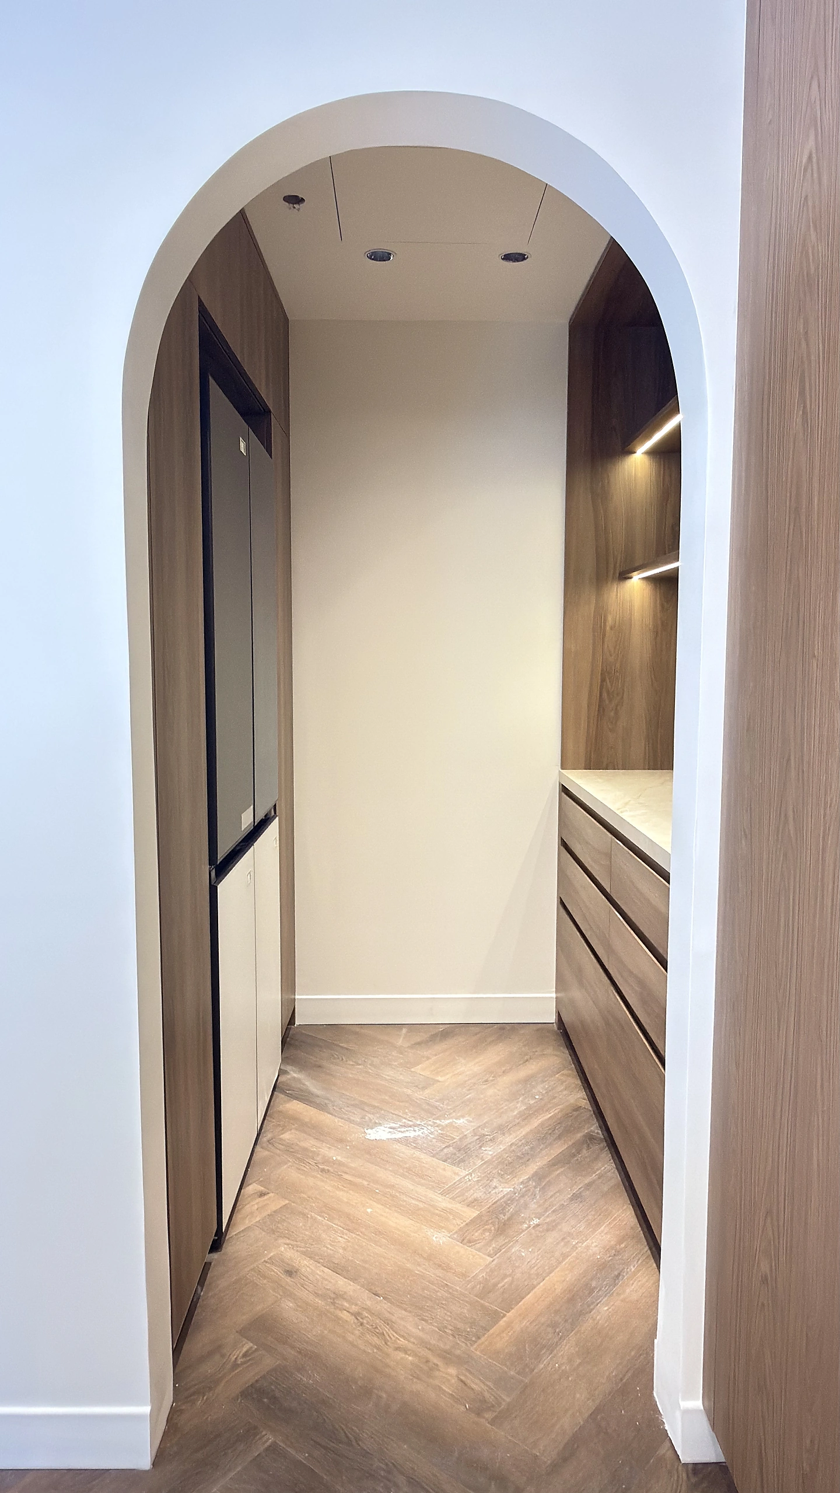
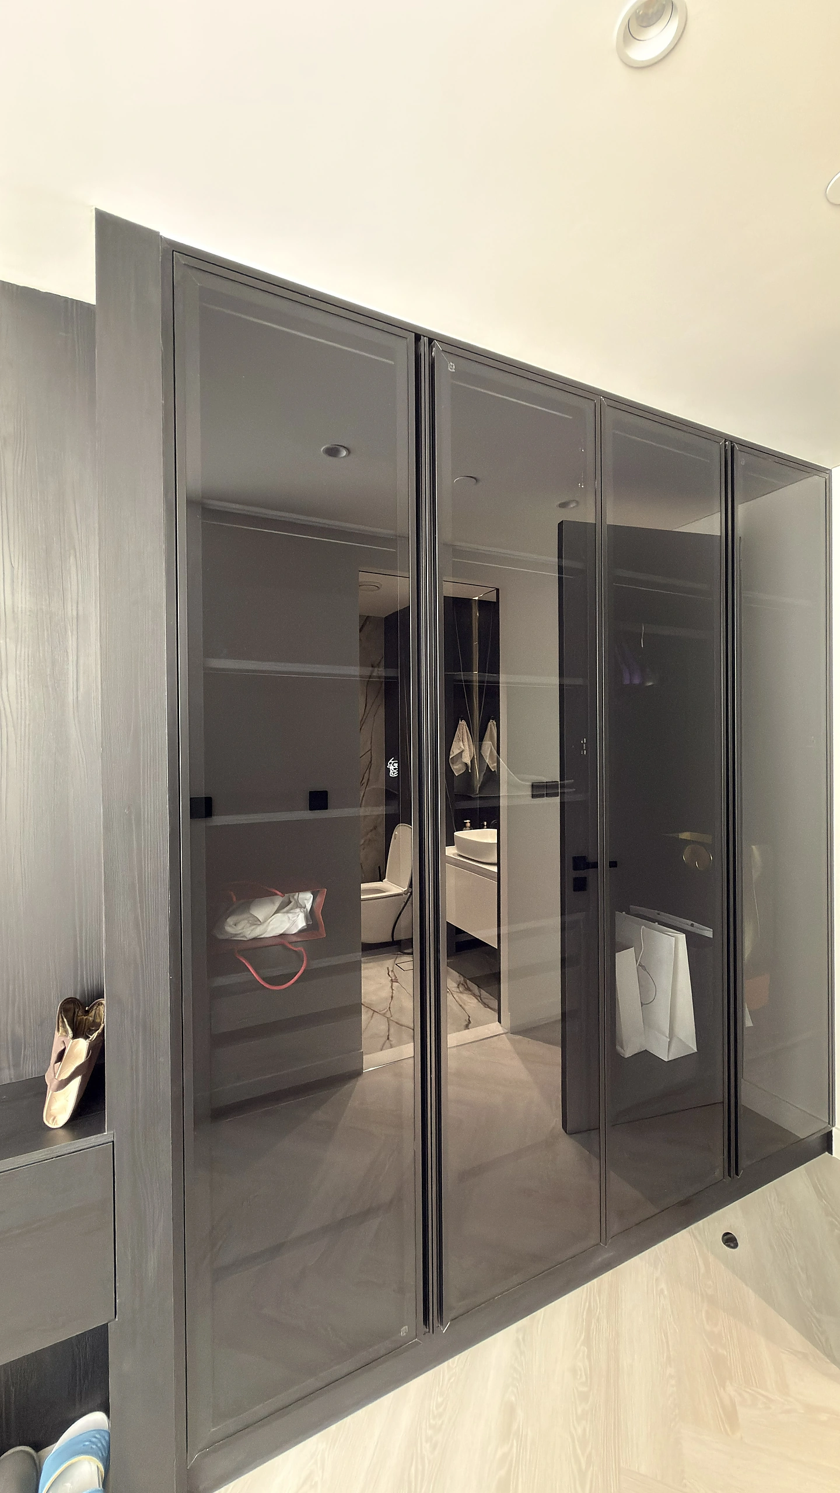
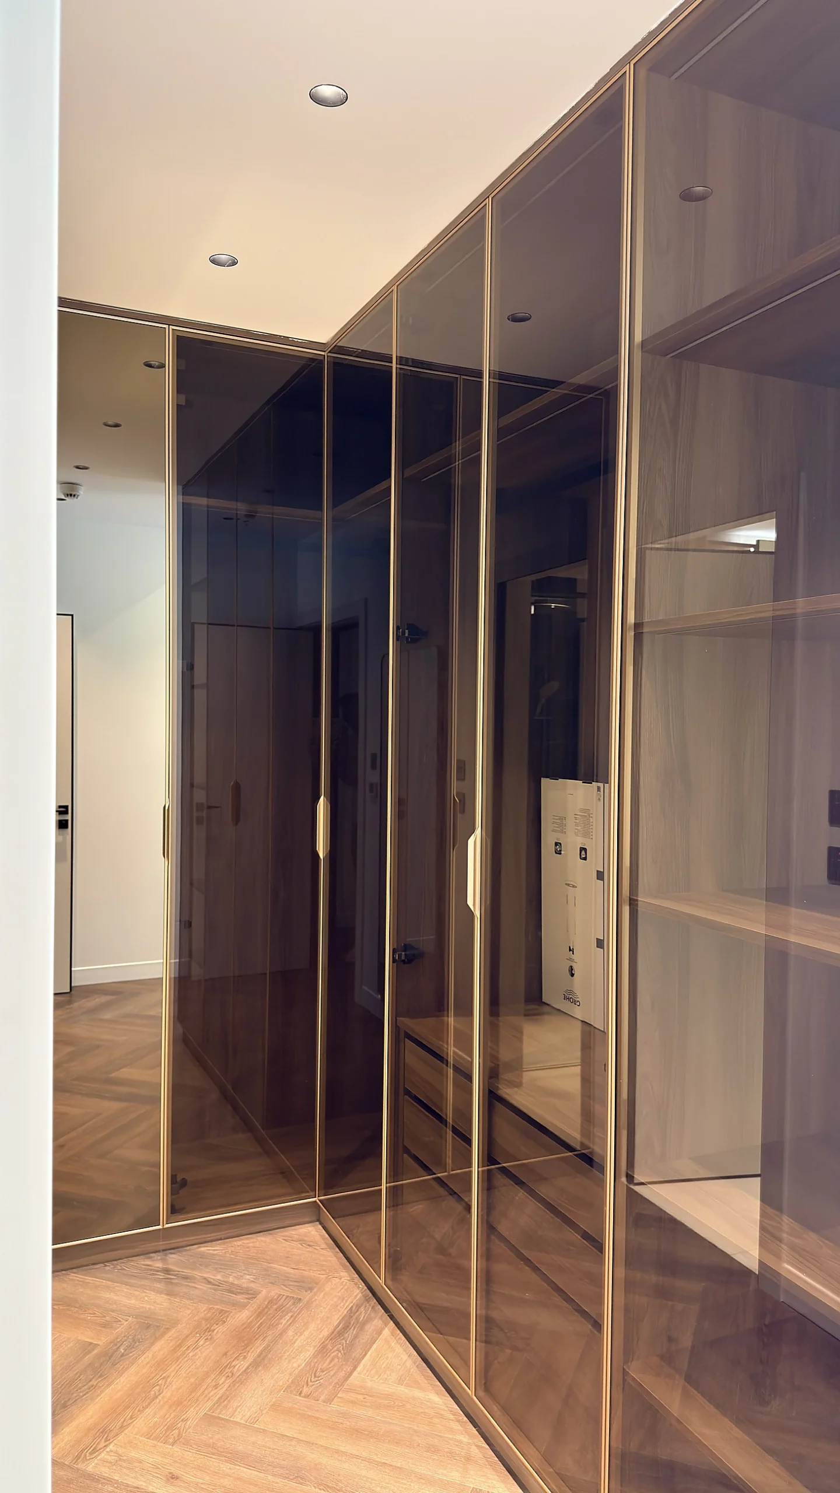
Walk-in wardrobes and dressing rooms designed around your space — glazed or open, with island drawers, LED shelving and interiors fitted to what you actually own.
A walk-in wardrobe is not a bigger cupboard. It is a room planned around how you dress: hanging heights for what you actually own, drawers at the right level, and light that shows true colour.
We measure the room, count your hanging and folded storage, then design the layout before anything is priced.
02
Glazed, open or closed
Glazed doors in bronze, grey or clear glass keep the room feeling open and keep dust out. Open shelving suits dressing rooms with a door. Closed doors suit bedrooms where you want everything hidden.
All three are built the same way — the difference is the front.
03
Interiors built around what you own
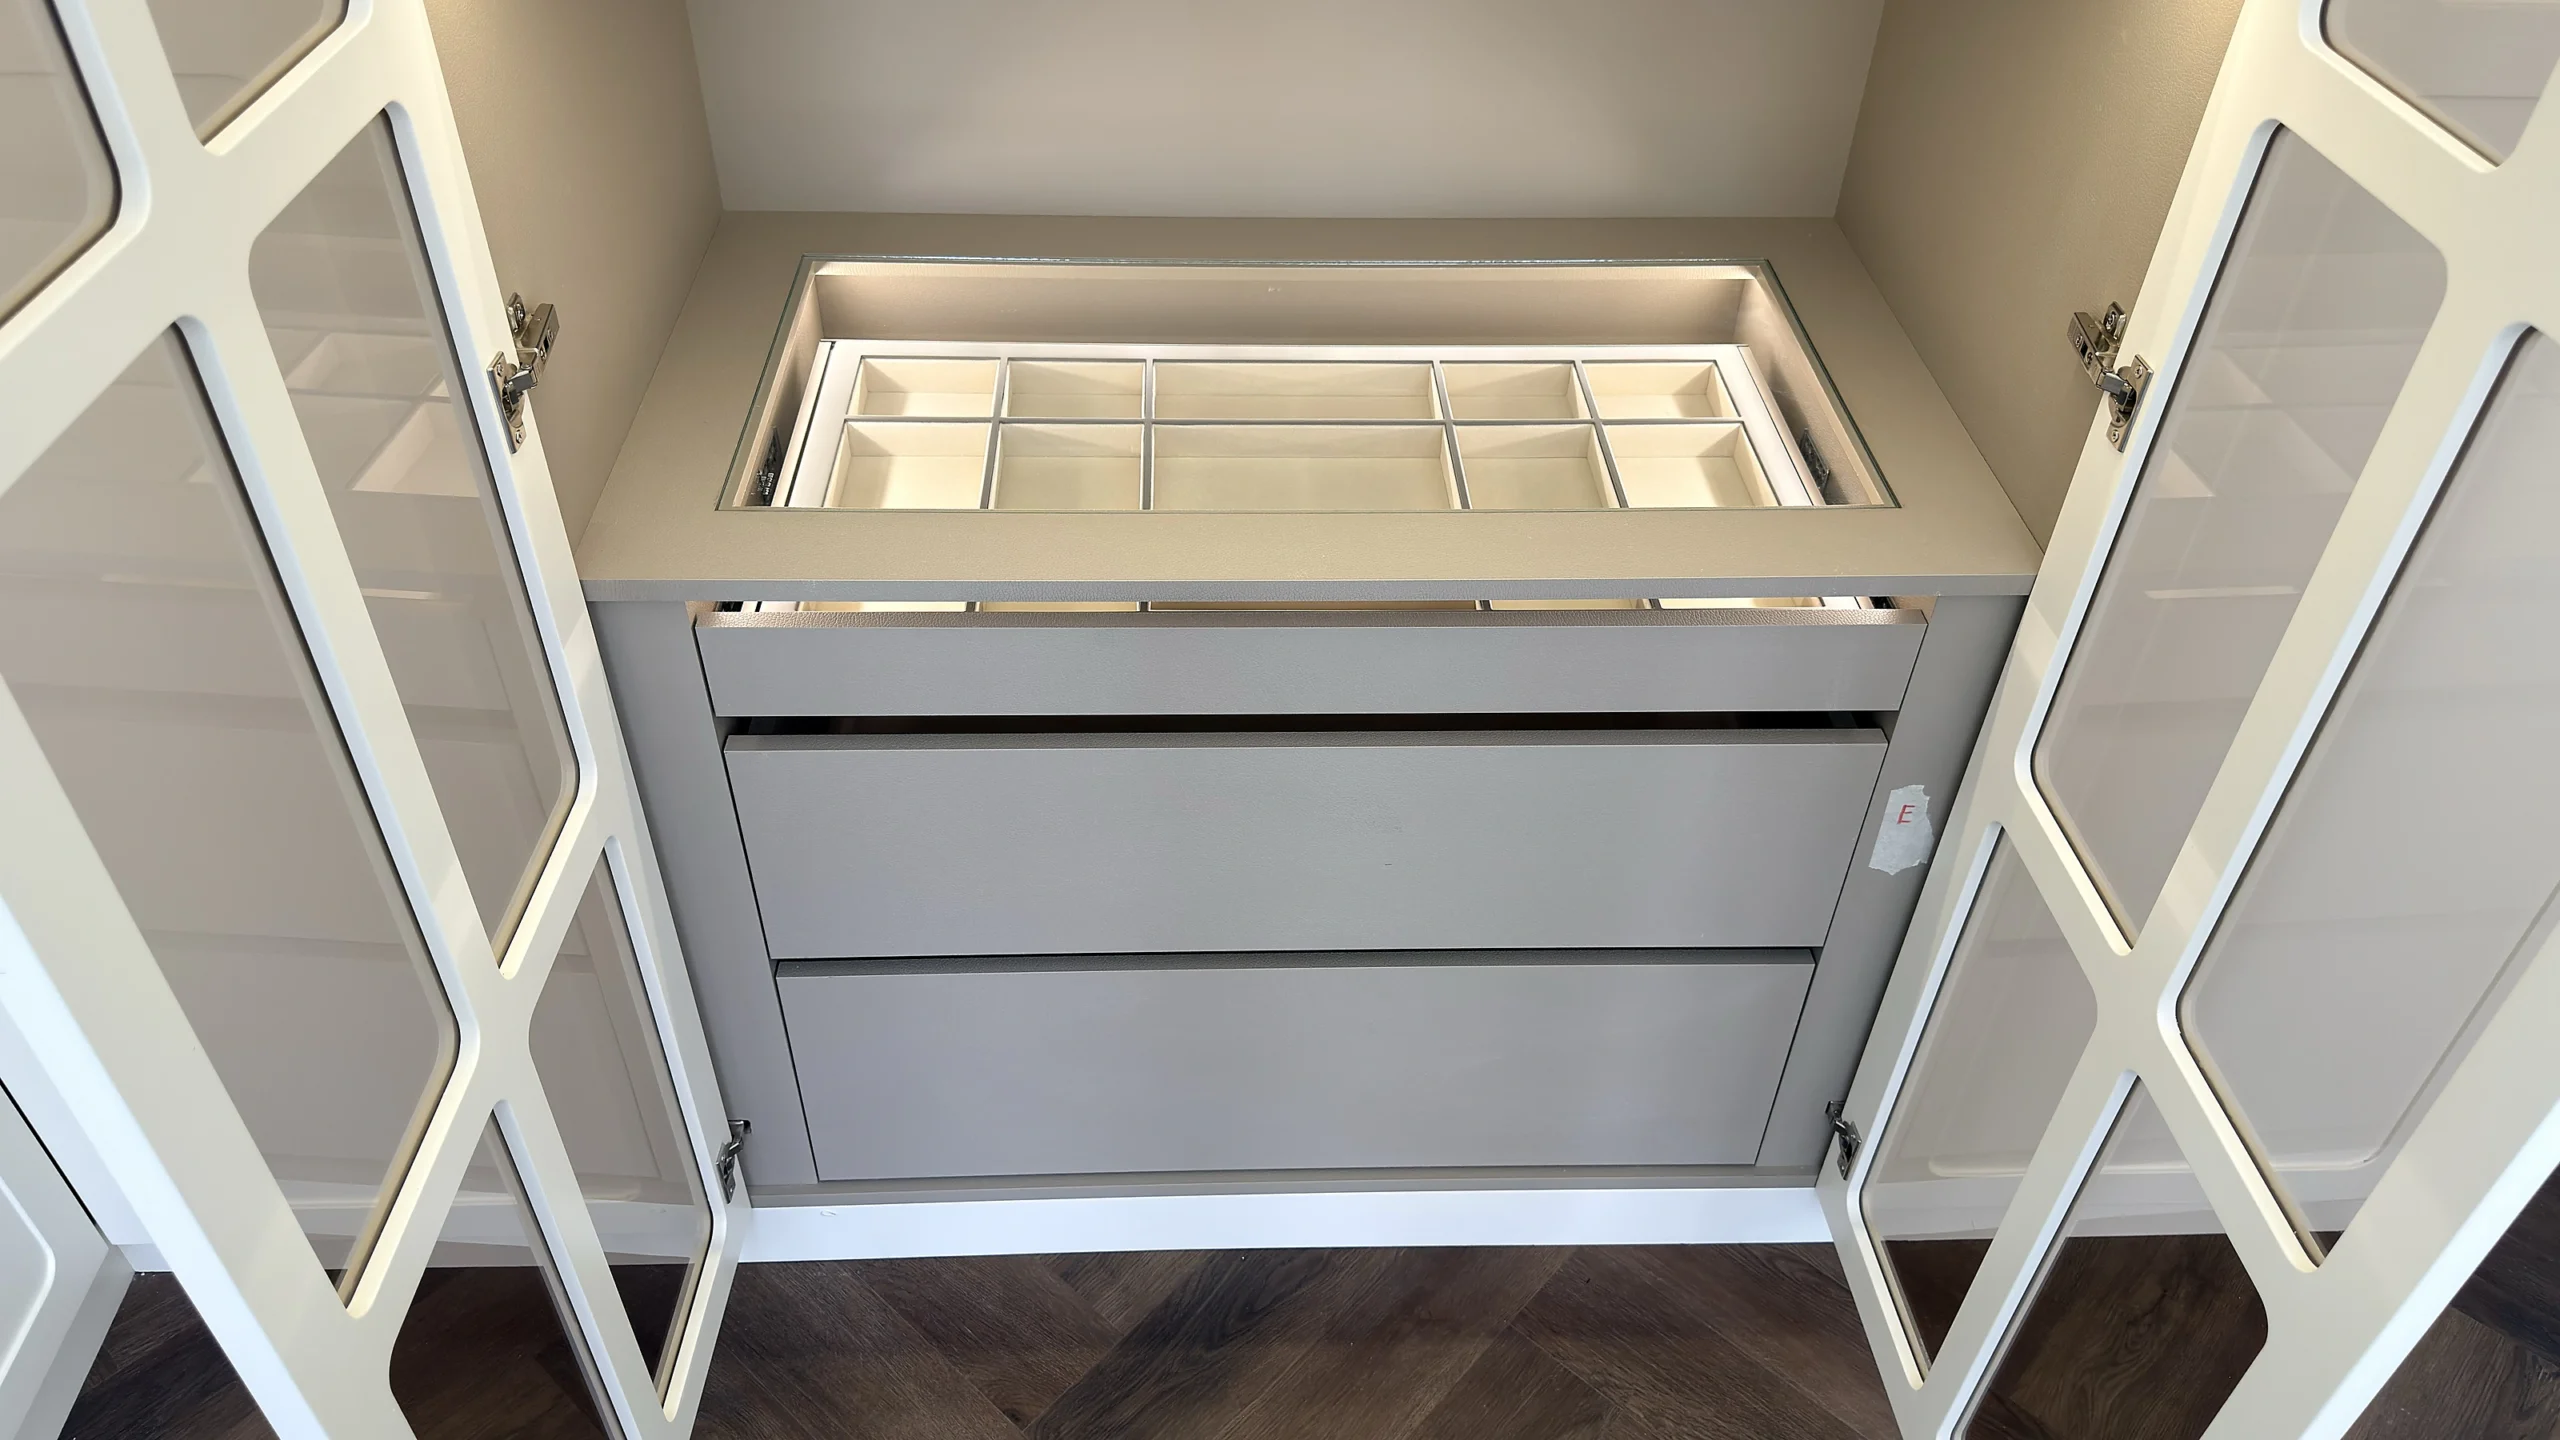
Island drawers, pull-out rails, shoe racks, velvet-lined jewellery trays and LED shelving are specified before manufacture, not added afterwards.
04
Built in our own workshop
We manufacture in Al Barsha 1 and install with our own team. Nothing is subcontracted, so adjustments happen in days rather than weeks.
Selected work
Made in our Dubai workshop
How we work
From first visit to handover
Free site visit
We measure every room and listen to how you live.
Design & materials
Layouts and finishes, with samples before cutting.
A functional walk-in needs roughly 2 metres by 2 metres as a minimum, allowing hanging on two walls and room to stand and dress. Smaller rooms work better as a fitted wardrobe run.